
Drayton · QLD 4350
Kailasha — the sacred summit.
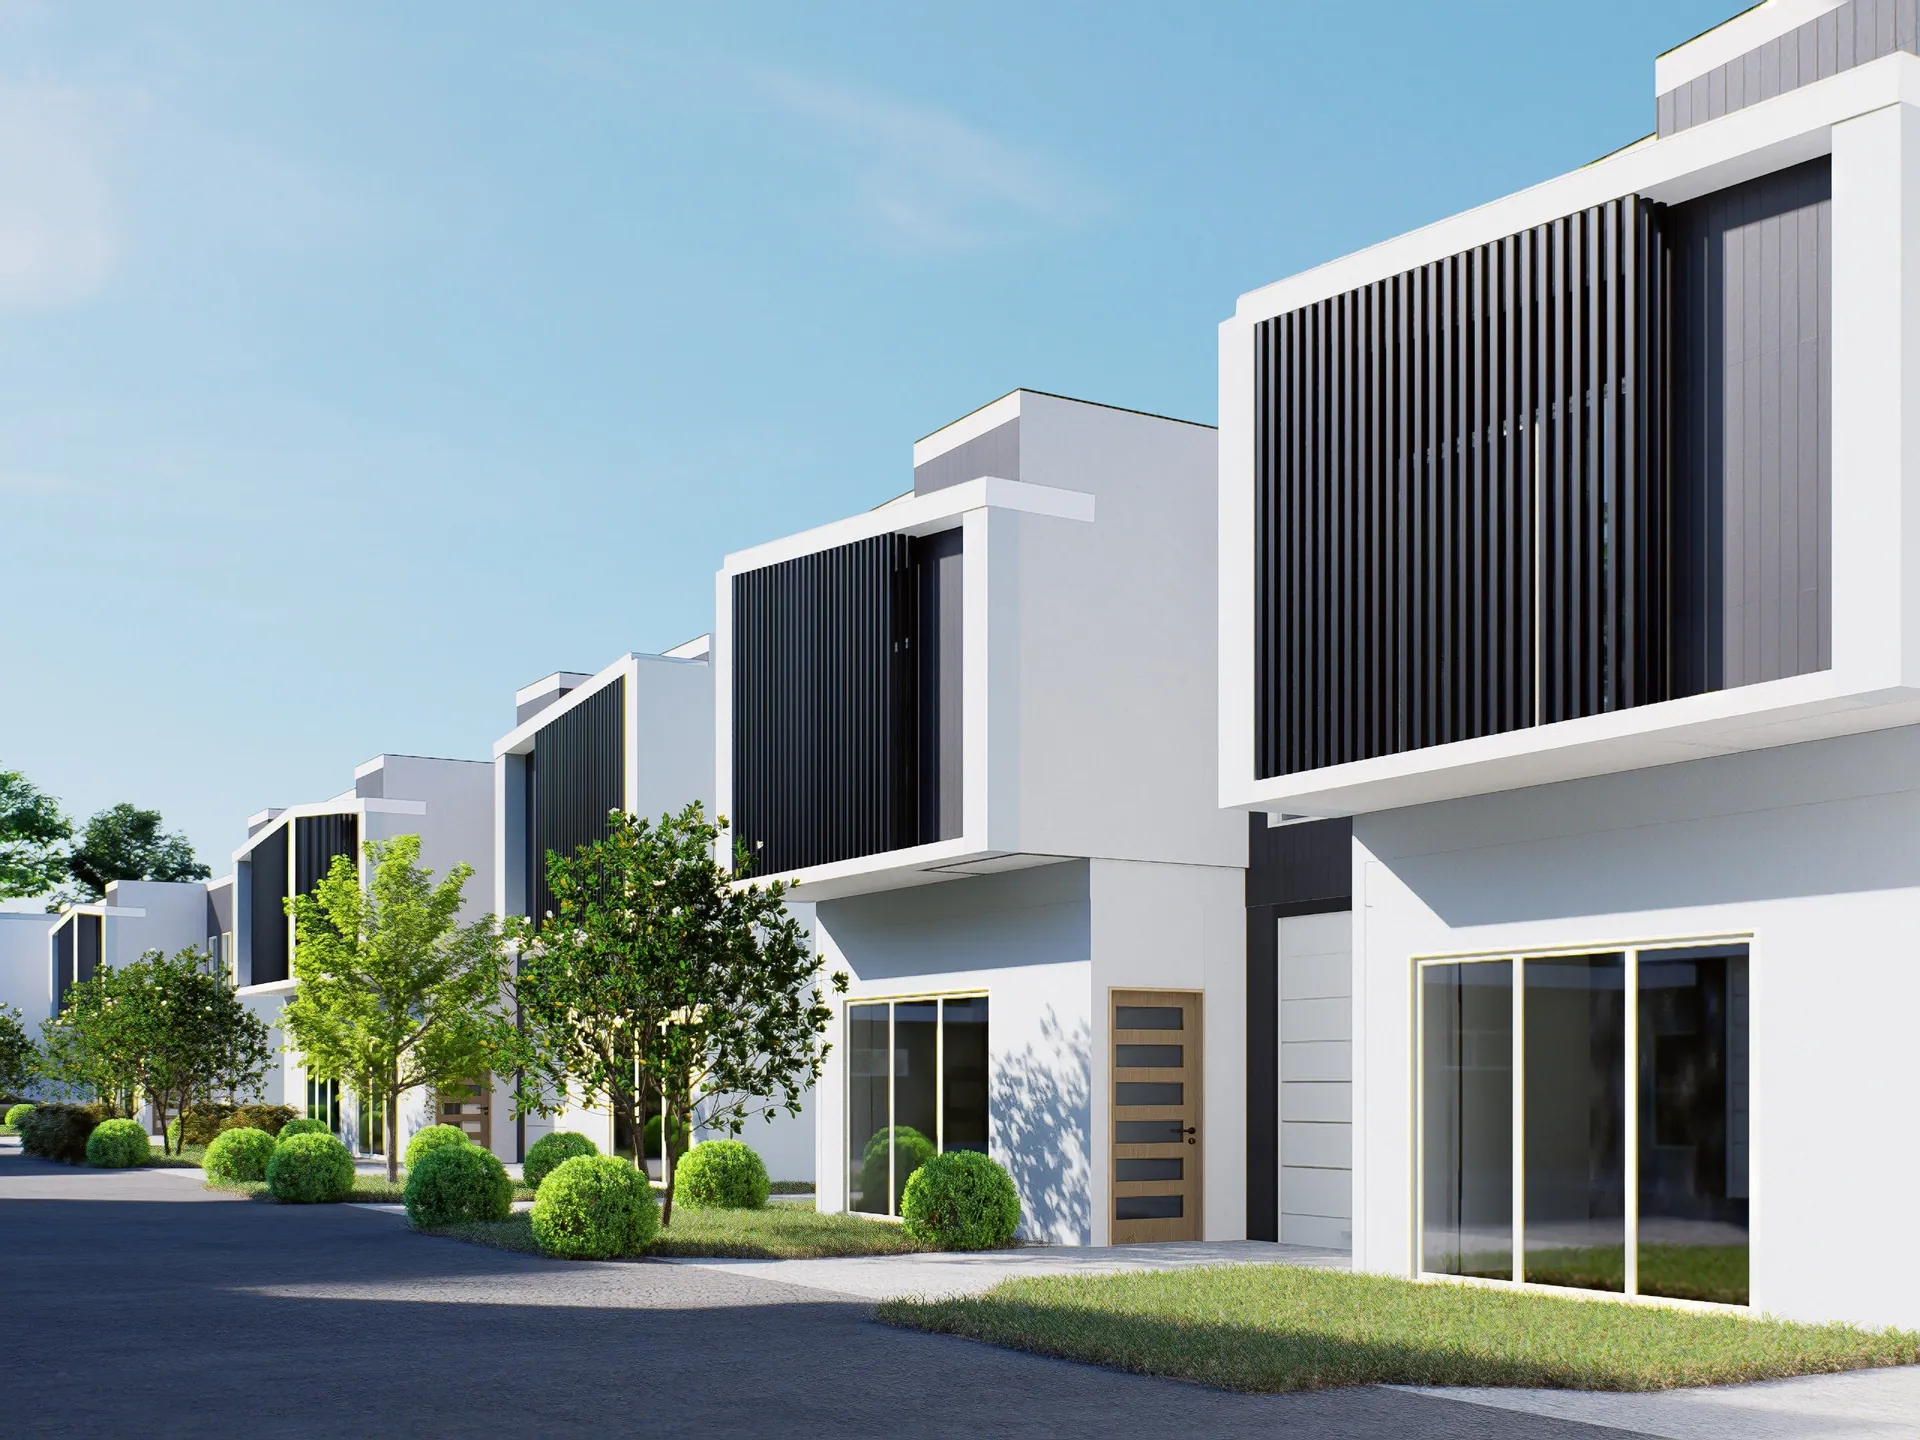
A boutique estate of 19 three-bedroom, two-bathroom townhouses designed for owner-occupiers, downsizers and UniSQ investors — minutes from the University of Southern Queensland.
Nineteen homes on Glennie.
Named for the sacred summit.
Mount Kailasha is regarded across traditions as the abode of Shiva — a symbol of stillness, strength and elevated living. We chose the name for a project designed to lift its residents: elevated finishes, an elevated address near UniSQ, and an elevated rental yield for the investors who back it.
UniSQ on the doorstep
Minutes to the University of Southern Queensland — a rental catchment of students, staff and visiting academics year-round.
Considered interiors
Timber-look floors, stone benches, marble-pattern splashbacks and mirrored robes — a luxury feel at a Toowoomba price point.
Boutique scale
Just 19 homes on Glennie Street — small enough to feel private, large enough to offer real community and shared landscaped streetscape.
Drayton, next to UniSQ.
37-39 Glennie Street sits in one of Toowoomba's most tightly held pockets — leafy, established and moments from the University of Southern Queensland campus, the CBD and the highway.
- Minutes to UniSQ
- Close to Toowoomba CBD and Grand Central Shopping
- Drayton State School & Toowoomba Christian College nearby
- Easy access to the Warrego Highway
- Short drive to Toowoomba Base Hospital
- Established parks and cafés on the doorstep
Considered, inside and out.
- 19 modern 3-bed, 2-bath townhouses
- Two-storey Hamptons-inspired facades with dark vertical siding and crisp white trim
- Open-plan kitchen, living and dining with abundant natural light
- Timber-look flooring, stone-look benchtops and marble-pattern splashback
- Master bedroom with mirrored built-in robes and dedicated TV nook
- Full-height tiled bathrooms with walk-in shower and vanity storage
- Private alfresco and landscaped street presence
- Reverse-cycle air conditioning to living and master
Want the Kailasha pack?
Floor plans, schedule of finishes, price list and investment structure — sent to qualified buyers and investors on request.