
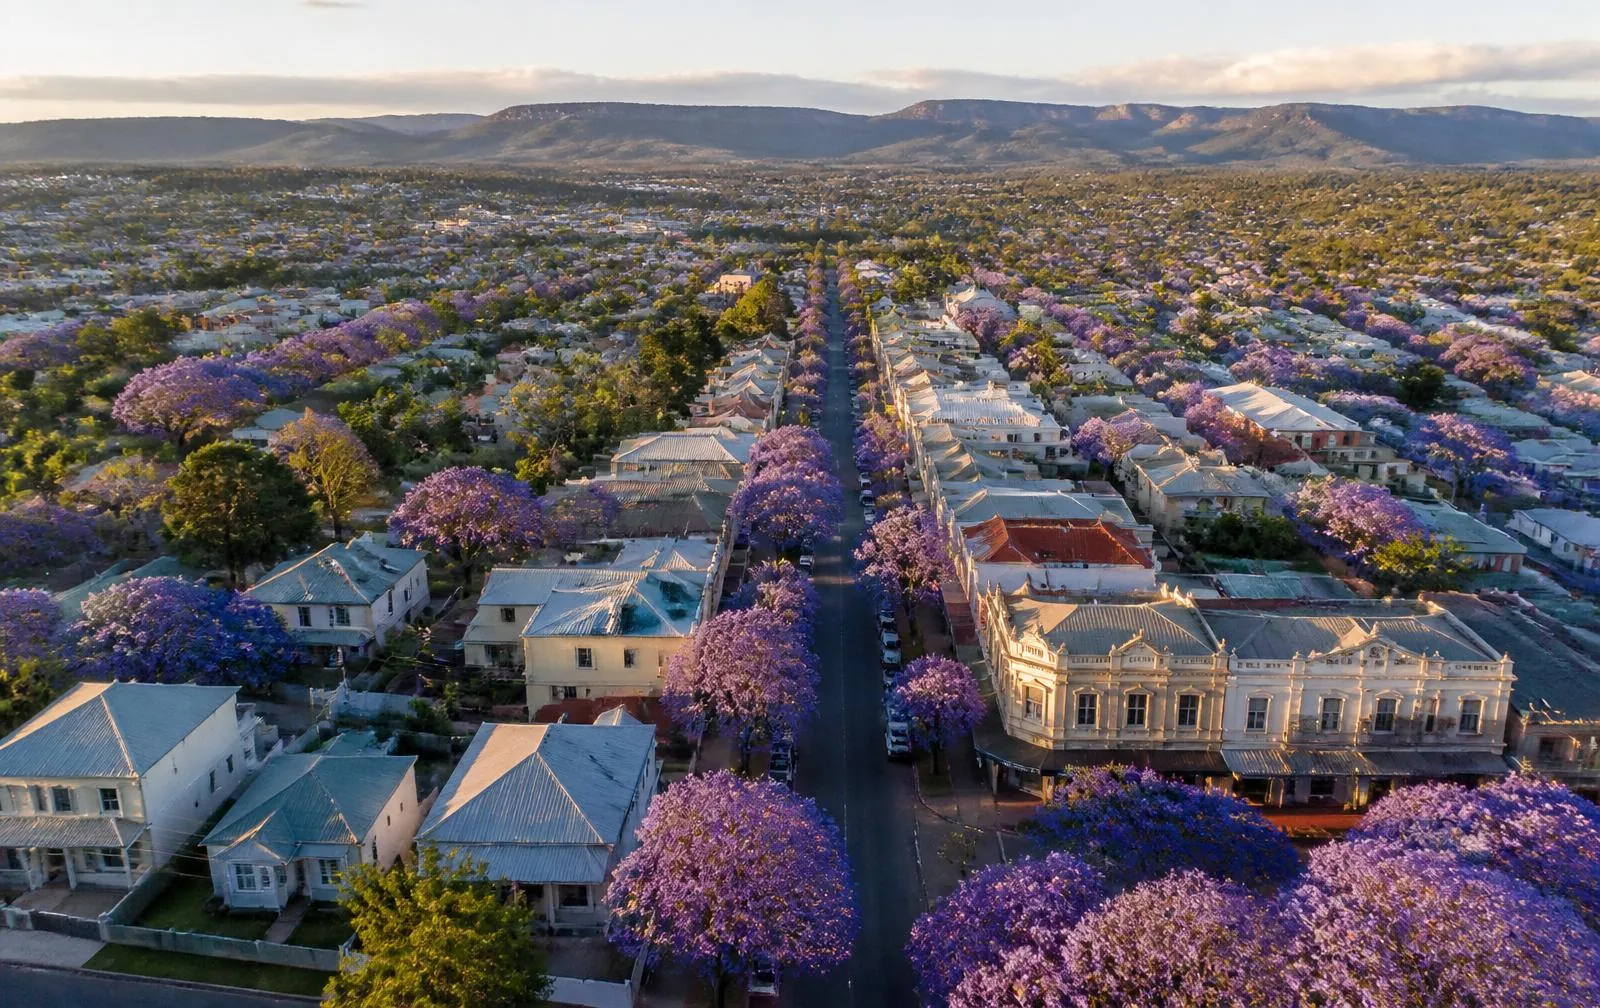
North Toowoomba
Vrindavan — 38 homes beneath the jacarandas.
A five-building apartment community at 207-213 Ruthven Street & 26 Gordon Street, redesigned from 54 units down to 38 — more light, more air, more room to breathe. Named for the sacred grove; grounded in one of Toowoomba’s most beloved tree-lined streets.
54 units, taken back to 38.
The original scheme carried 54 apartments across the block. We took the plans back to first principles with the design team — deleted a level, reworked the two-bed layouts, and settled on 38 well-proportioned apartments across five buildings. Basement and upper carparks pull cars off the street; the ground plane keeps its garden and gum-tree soul.
Thirty-eight apartments, building by building.
| Building | Mix | Interior | Balcony |
|---|---|---|---|
| Bldg 1 | 8 × 3-bed | 75 m² | 12 m² |
| Bldg 2A | 8 × 2-bed | 60–66 m² | 11 m² |
| Bldg 2B | 10 × 1-bed women’s apartments | 41 m² | 15 m² |
| Bldg 3 | 3 × 2-bed redesigned | 69 m² | 26 m² |
| Bldg 3 | 9 × 2-bed | 70 m² | 14 m² |
A grove, not a block.
Ten one-bedroom apartments in Building 2B are specifically designed as safe, secure homes for women — a quiet nod to what Toowoomba needs more of. The rest of the community is a genuine mix: singles, downsizers, and families in the three-bedroom Building 1 residences. All within walking distance of Ruthven Street’s cafés, schools and the CBD.
| Measure | Area |
|---|---|
| Site | 3,239 m² |
| Footprint | 1,336 m² (41.25%) |
| Soft landscaping | 807 m² (24.91%) |
| External / podium | 651 m² (20.11%) |
| Secured car parks | 55 |
| Visitor & service | 10 visitor + 1 service |
| Motorcycle | 1 bay |
| Total sellable | 2,901 m² |
Enquire about Vrindavan.
Request the architectural set, apartment mix and investor summary for 207-213 Ruthven Street.