Skip to content
SA Projects logo
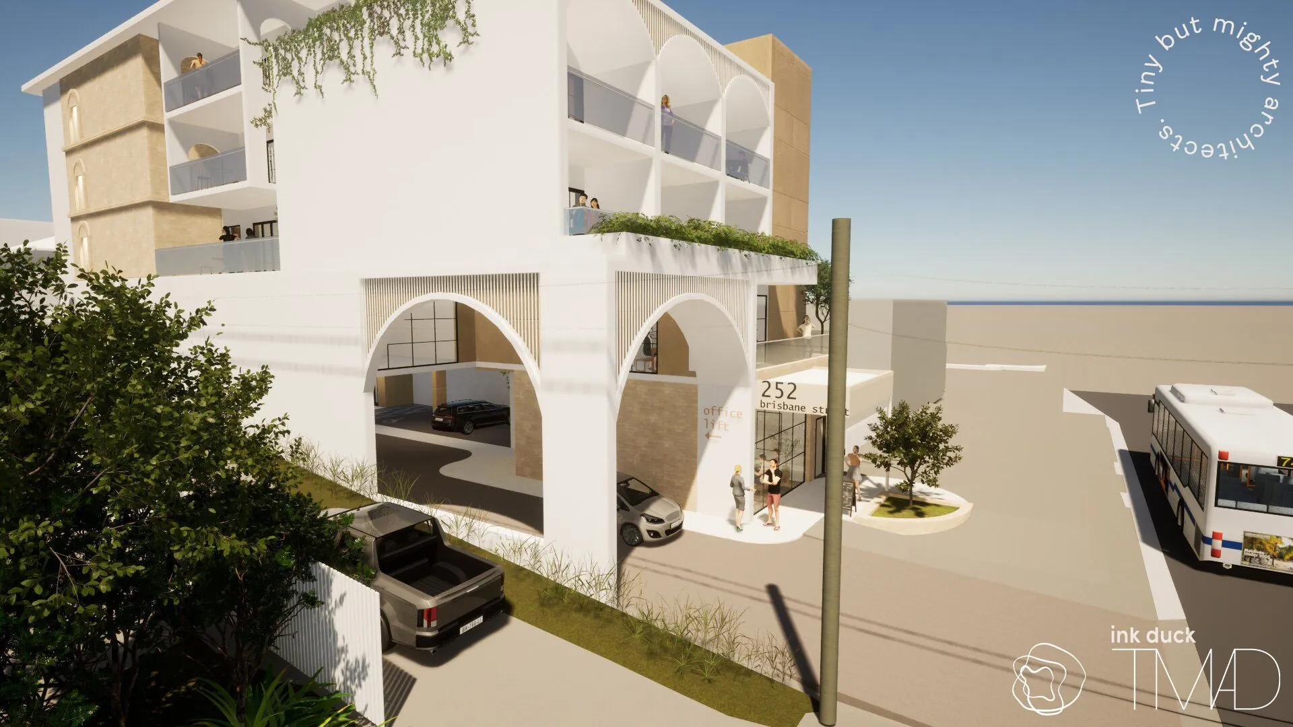
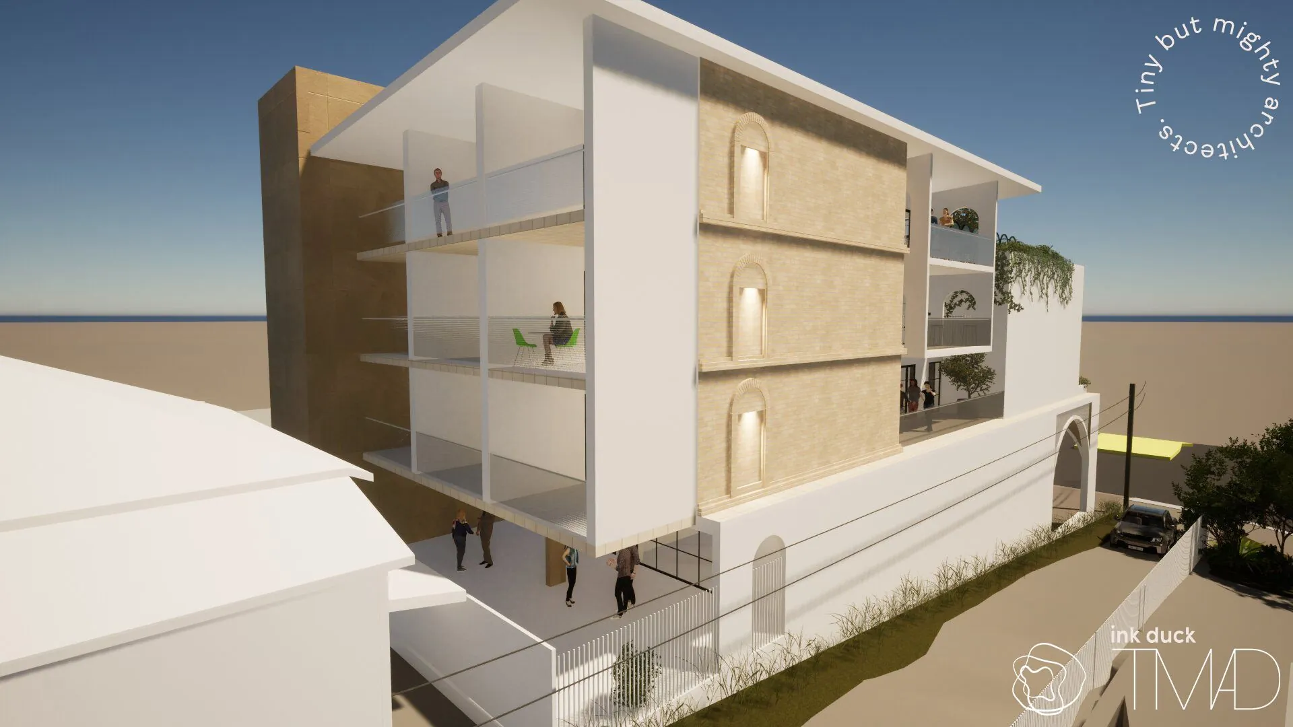
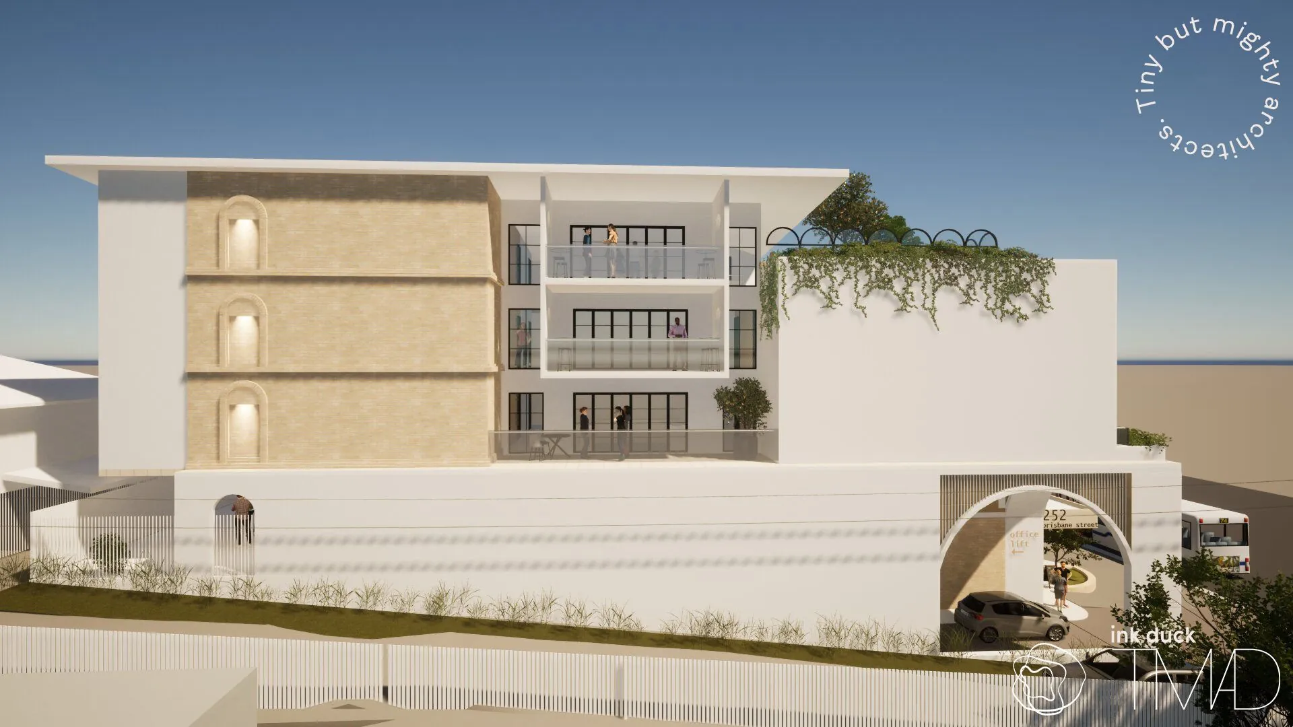
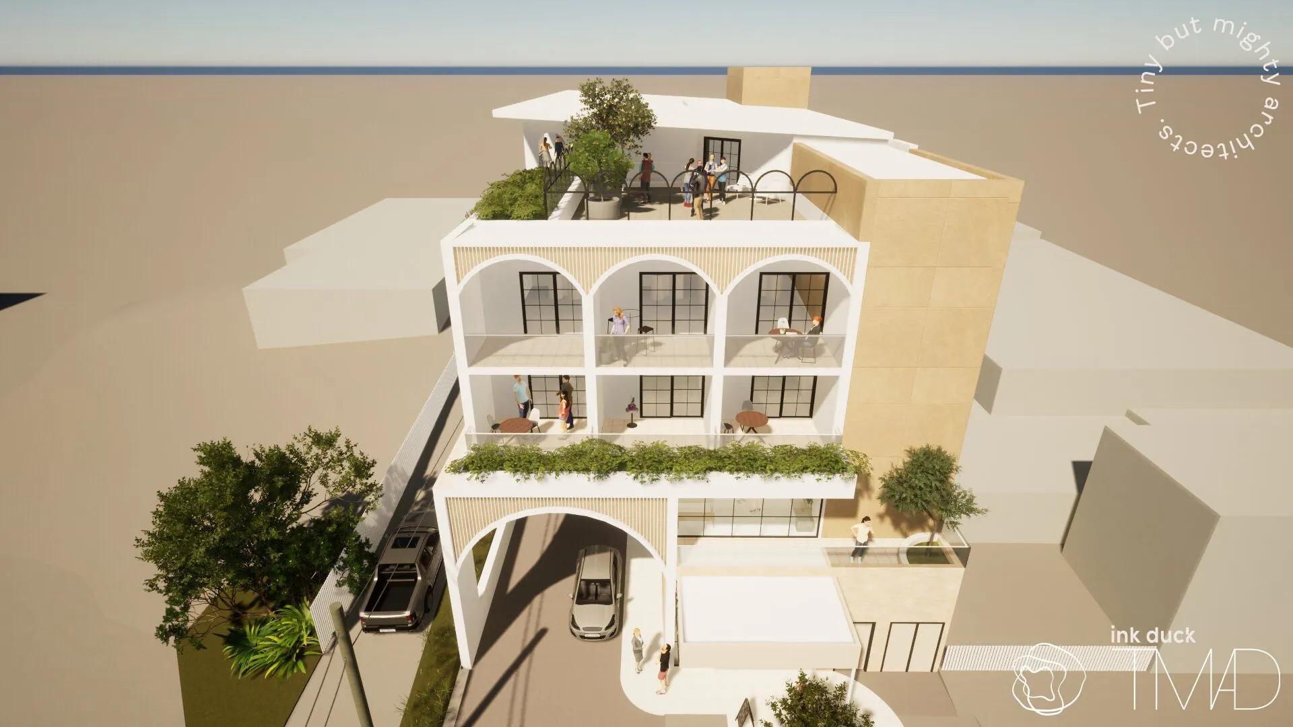
Mahabali five-storey mixed-use building at 252 Brisbane Street, West Ipswich
252 Brisbane Street
West Ipswich · QLD
Featured project · West Ipswich

Mahabali — a five-storey landmark for Brisbane Street.

A mixed-use development at 252 Brisbane Street, West Ipswich — shop, office and 15 studio residences woven into one vertical community on a tight 607 m² inner-city site.

Mahabali at a glance

Strength and generosity.

Named for strength and generosity, Mahabali stitches retail, workspace and living together on a single Brisbane Street address. Arched balconies, warm masonry and a rooftop garden give West Ipswich a building that feels considered — not just built.

5 Storeys 1,150 m² GFA
15 Studio residences 805 m² residential GFA
220 m² Office First-floor commercial suite
607 m² Site area 50 m² ground-floor retail frontage
Mahabali arched balconies and warm masonry facade
Development mix

One address, three uses.

  • Shop GFA 50 m²
  • Office GFA 220 m²
  • Residential GFA 805 m²
  • Studio residences — 15
  • Total GFA 1,150 m²
  • 7 car parks + 8 bicycles — incl. PWD & shared zone

Outdoor & amenity

Room to breathe.

  • Private outdoor 141 m²
  • Communal outdoor 219 m²
  • Commercial outdoor 108 m²
  • Bicycle store — 8 bays
  • Landscaping 18.3 m² + streetscape
The renders

Mahabali on Brisbane Street.

Architectural rendering · Tanya Mathers Architecture + Design.

Enquire

Enquire about Mahabali.

Request the DA package, floor plates and investor summary for 252 Brisbane Street.

Let's build something worth keeping.

Sit down with Sourabh over a coffee — walk through live sites, numbers, and where your capital could fit.