
Greenslopes · QLD 4120
Shiv & Shakti — a powerful union.
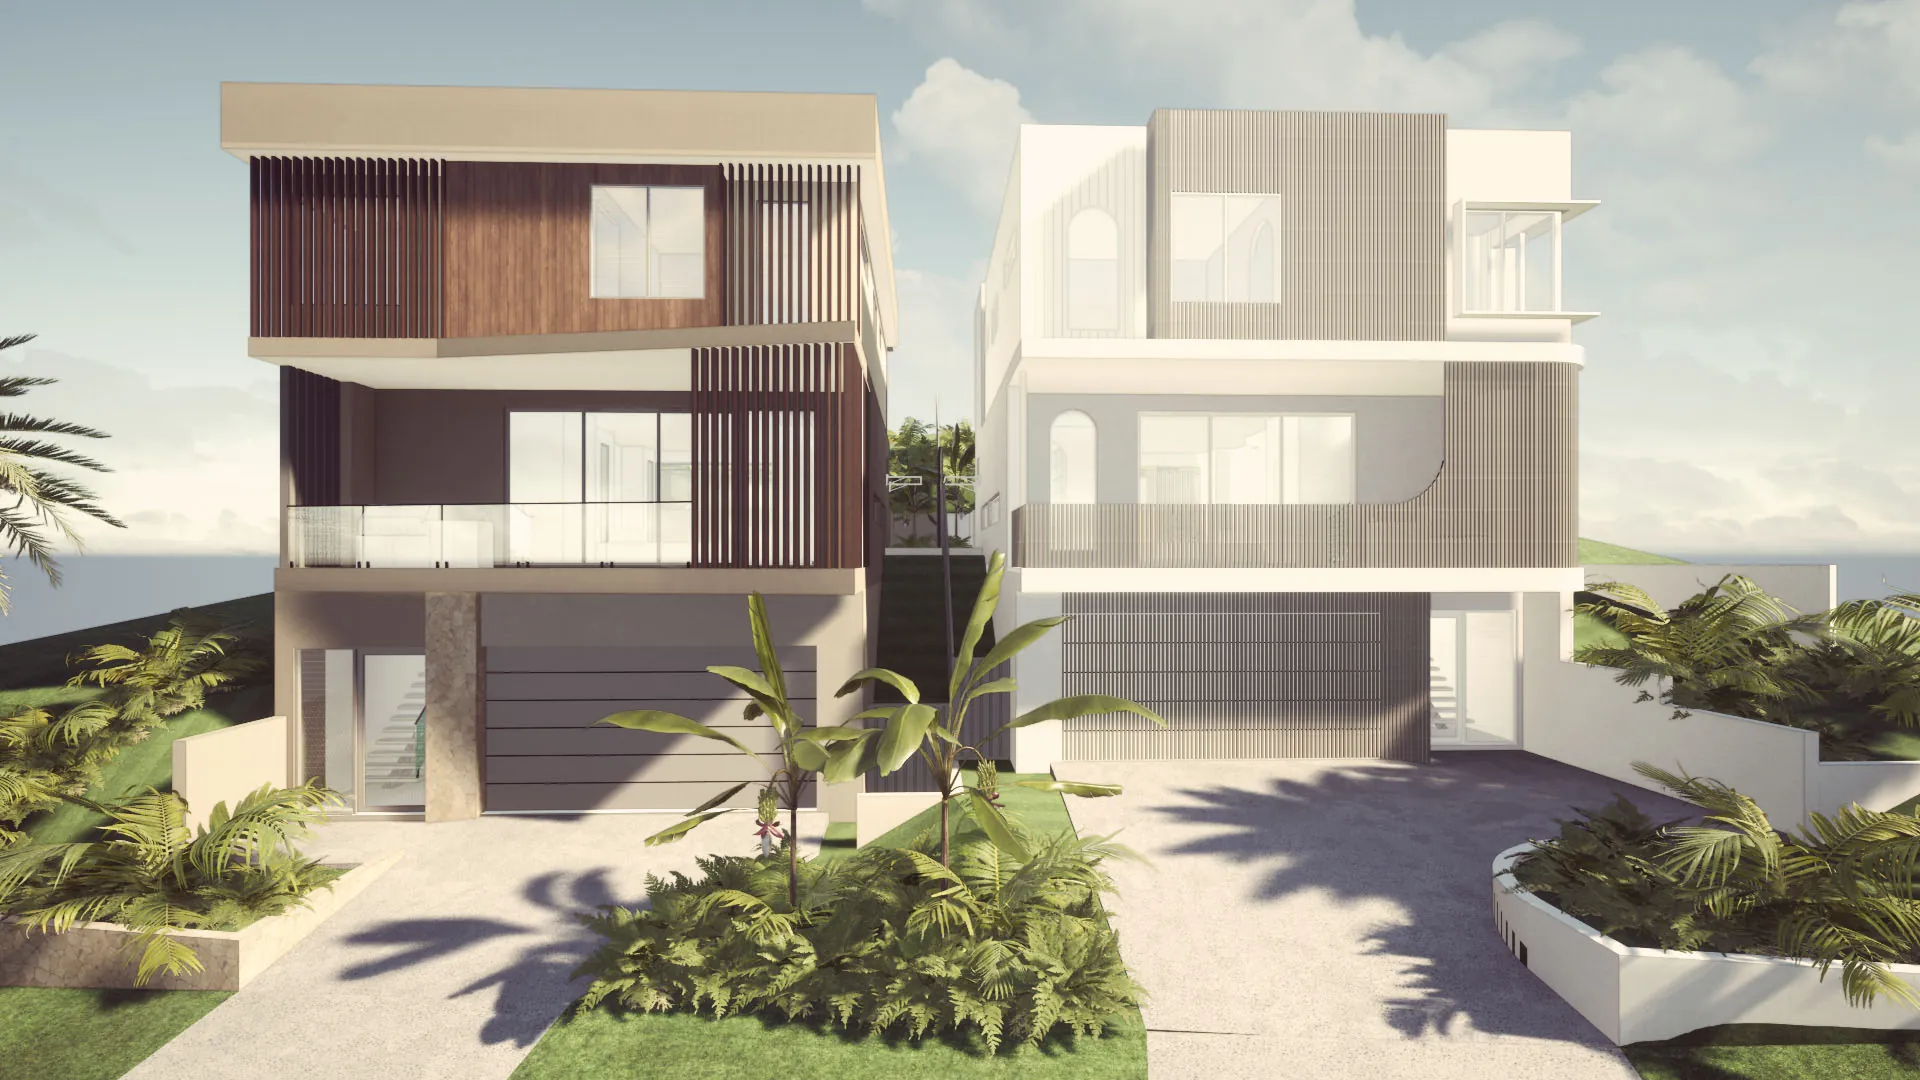
Named for the divine masculine and feminine energies of Shiv and Shakti. Two architecturally designed luxury residences at 7 Roseglen Street, Greenslopes — sculpted as complements to each other. Timber and light. Grounded and expressive.
Two residences, one pairing.
Named for the divine Shiv & Shakti.
In Hindu philosophy, Shiv is the still, grounding force and Shakti is the creative, flowing energy — each incomplete without the other. Our two residences are designed in the same spirit: individual character, one powerful pairing.
Timber and light.
The Timber — Shiv
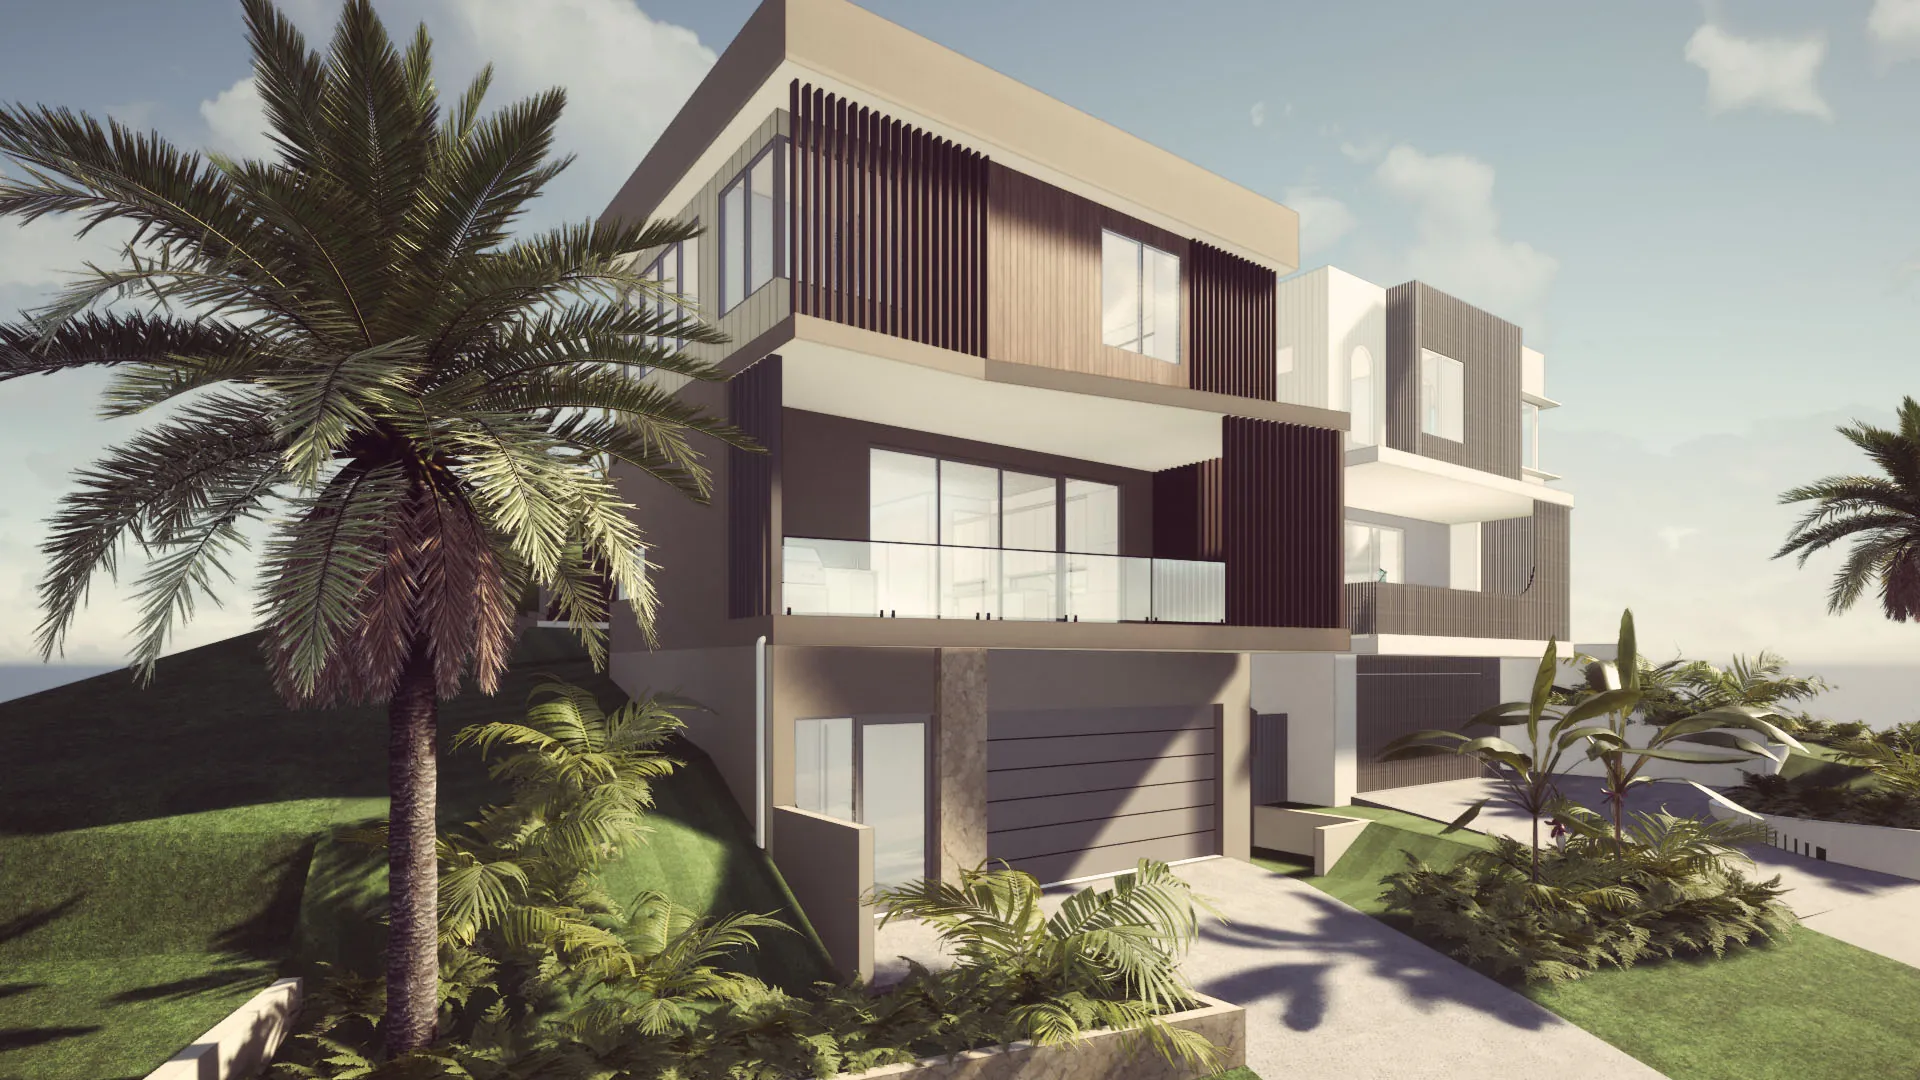
Warm spotted-gum battens wrap the upper level, framing floor-to-ceiling glazing and a cantilevered balcony. Grounded, considered, calm — a home that softens as the day settles.
The Sculpted — Shakti
A crisp white render palette with vertical batten play and arched openings. Bright, sculptural and full of movement — a home designed to catch every ray of Queensland light.
Considered at every level.
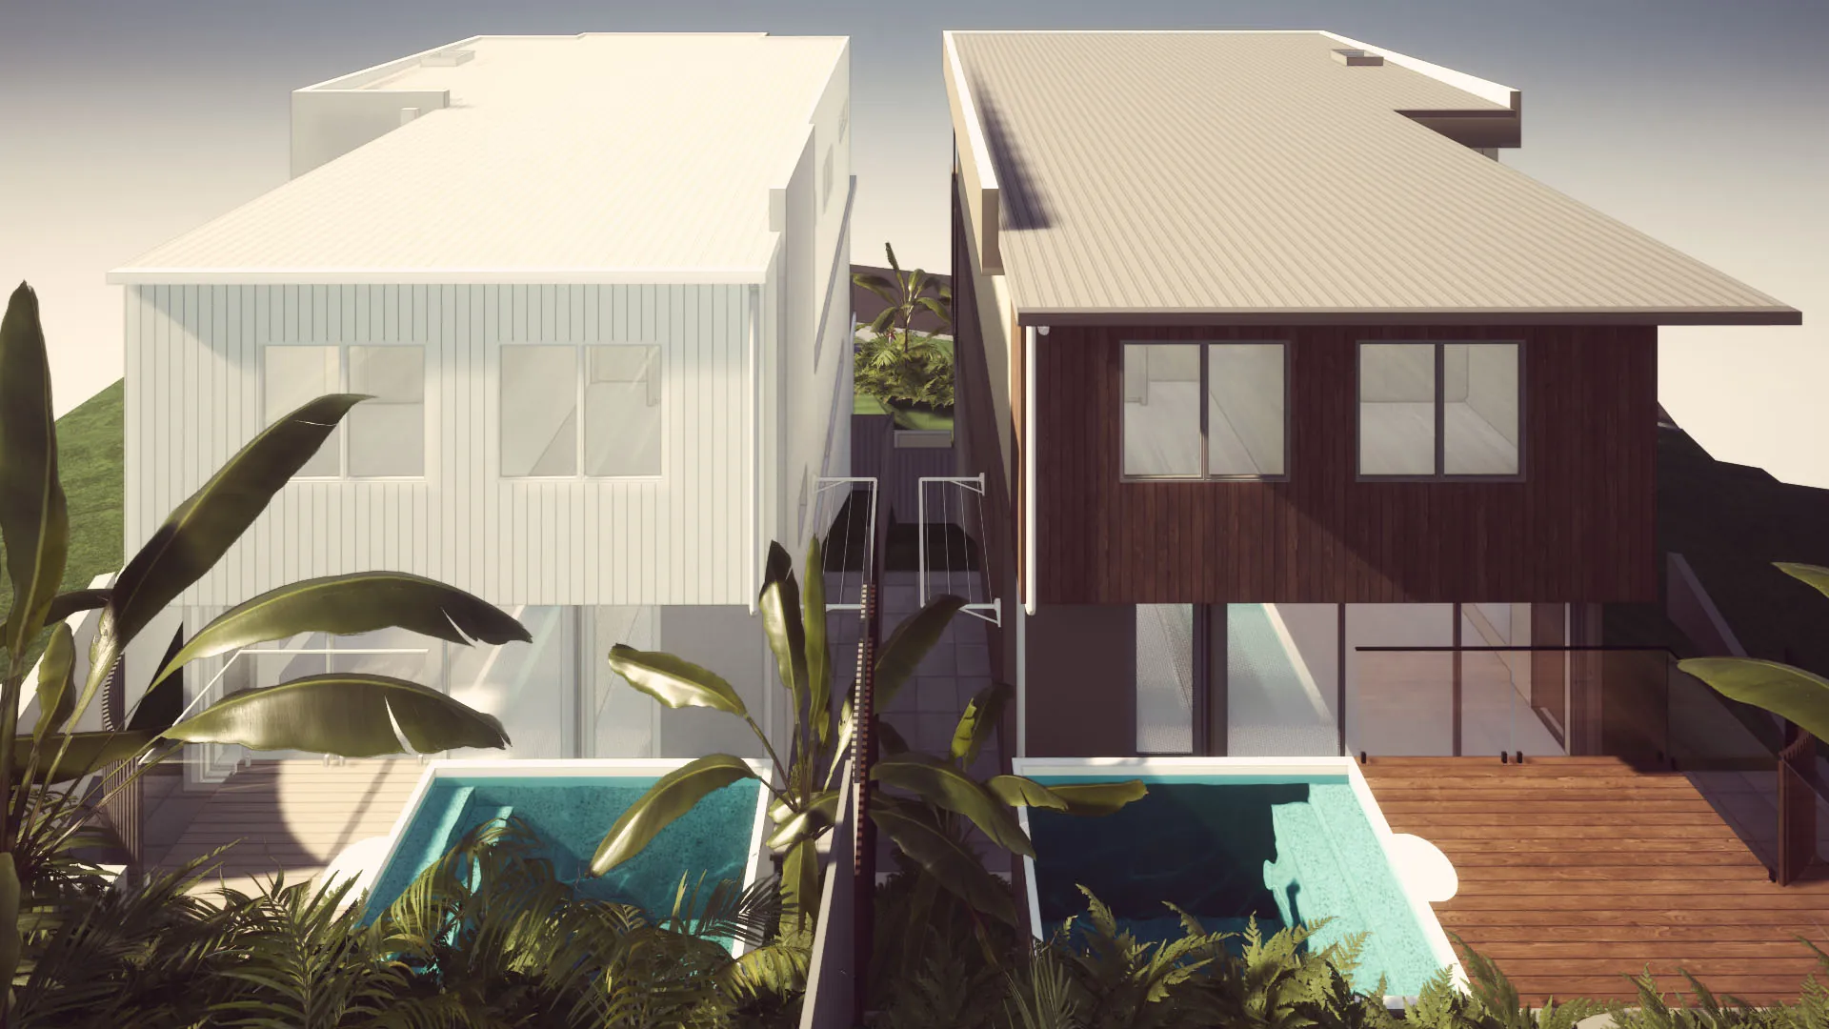
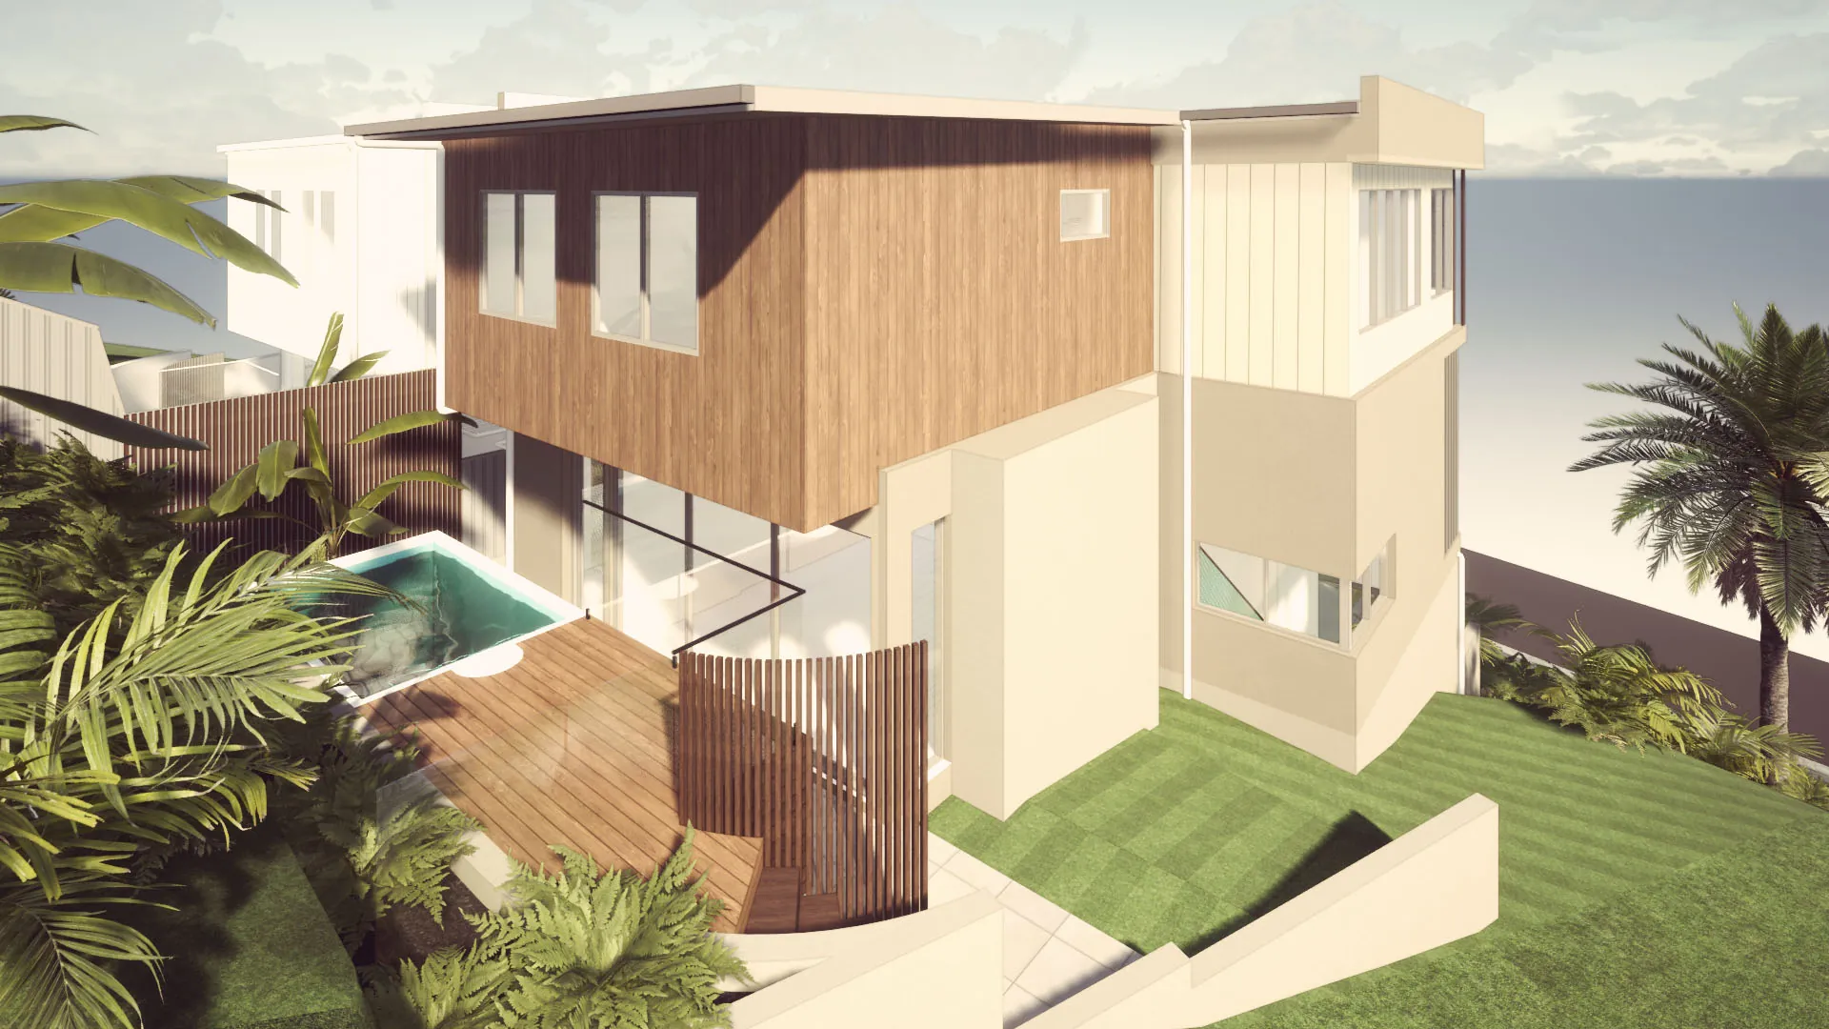
Three-storey homes engineered for the Greenslopes ridge — private pool, alfresco, floor-to-ceiling glazing and a top-level retreat that reads the sky.
- Three-storey layout — garage & entry, mid-level living, upper-level retreat
- Private swimming pool + landscaped alfresco per home
- Floor-to-ceiling glazing with glass-balustrade balconies
- Designed by Stuart Osman, developed by SAI Holdings
- ABCB Livable Housing Design Standard compliant
- 7+ star NatHERS · new QLD energy-efficiency standard
Inside the pairing.
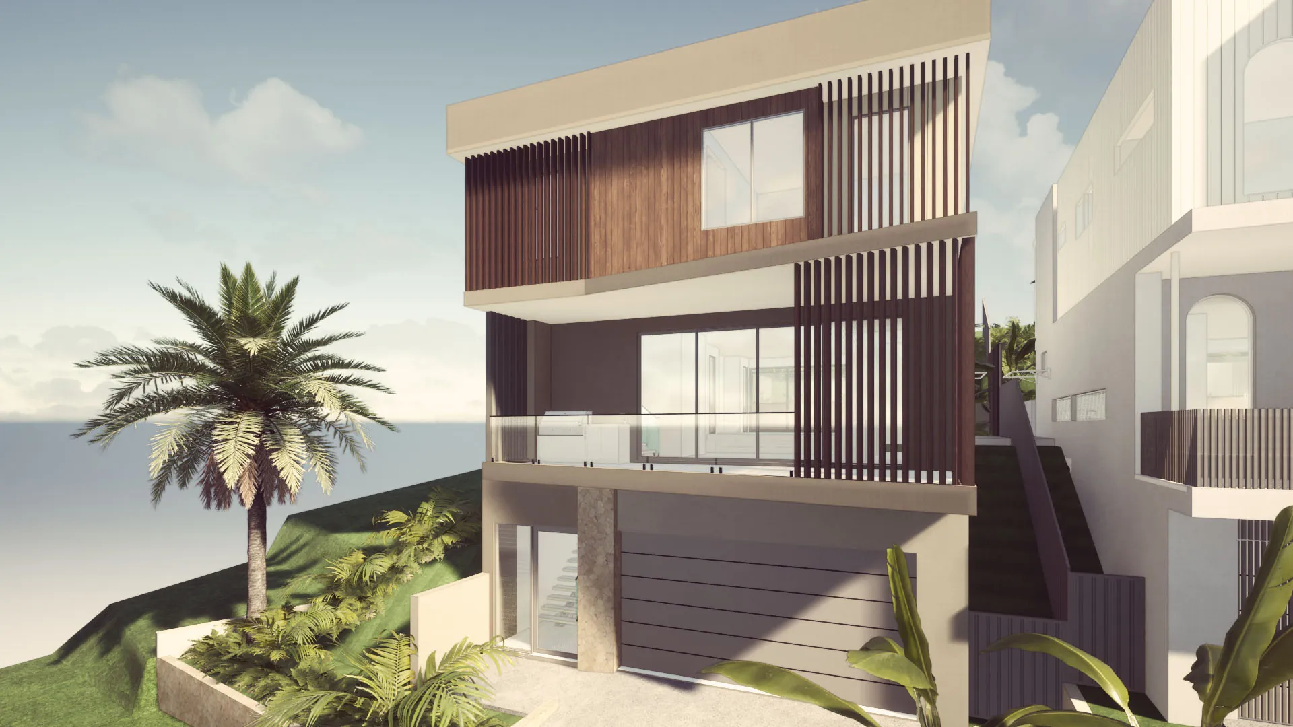
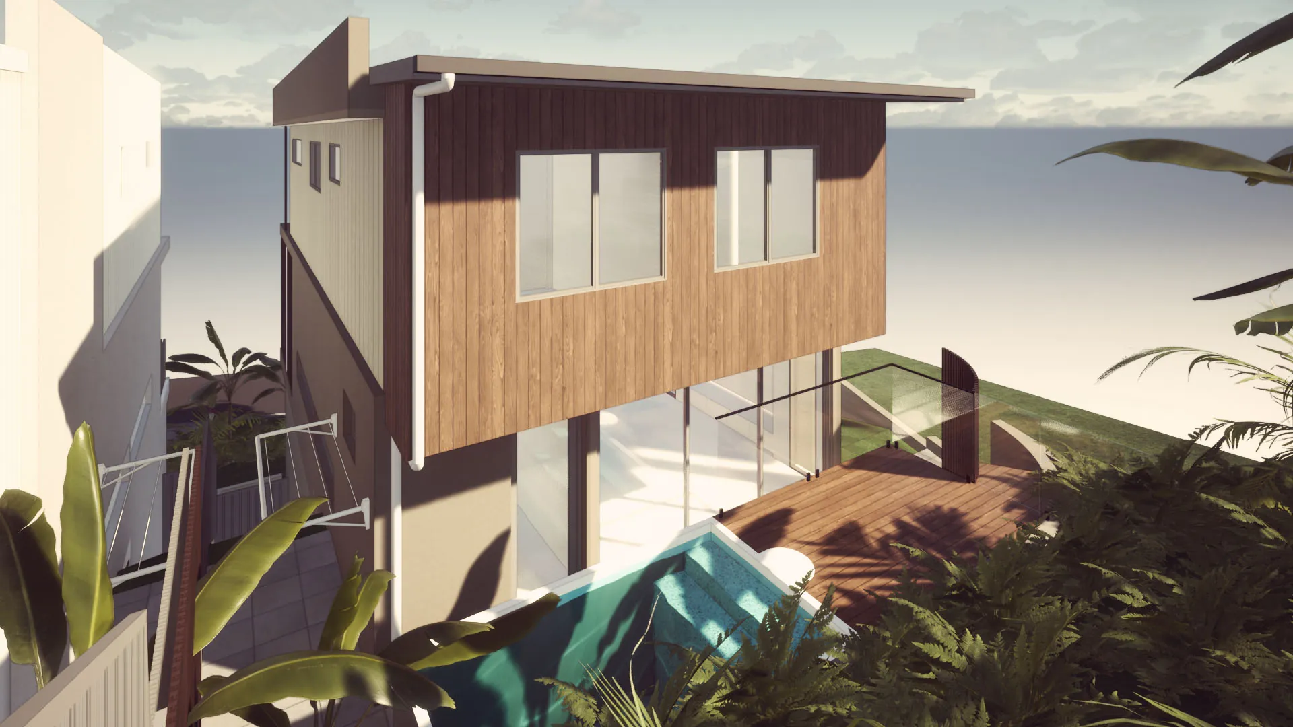
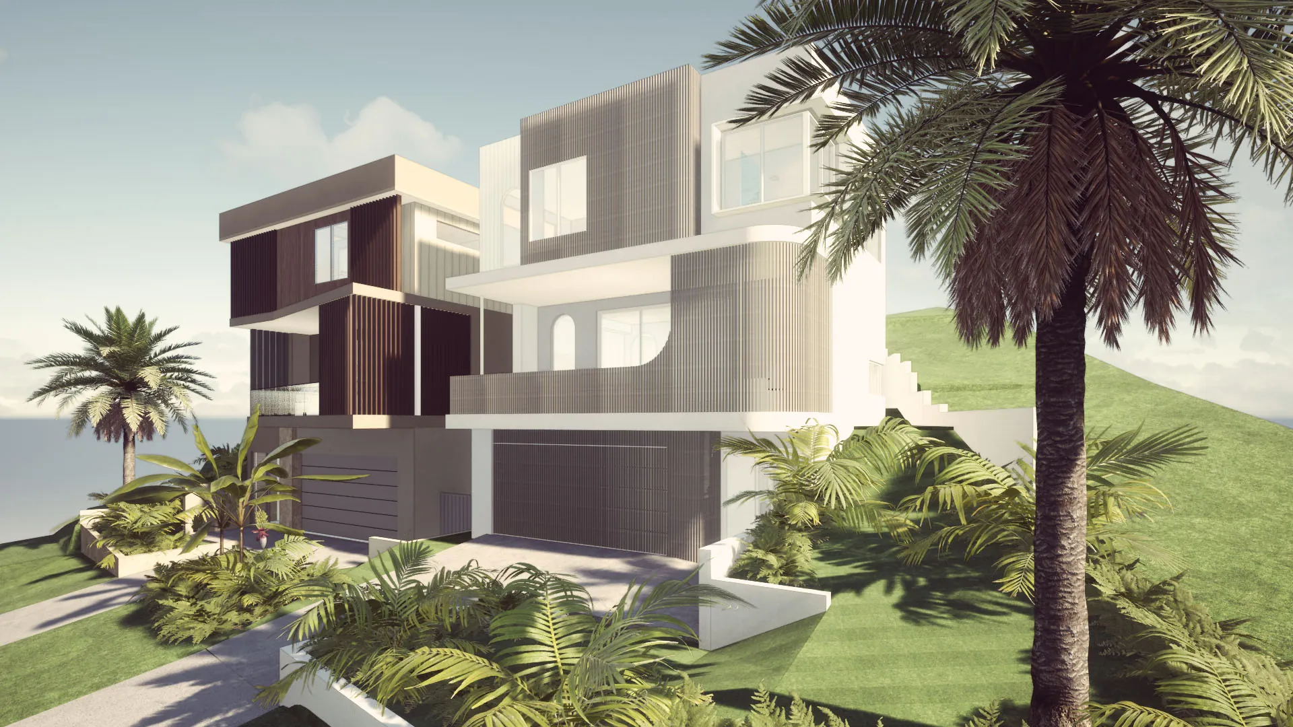
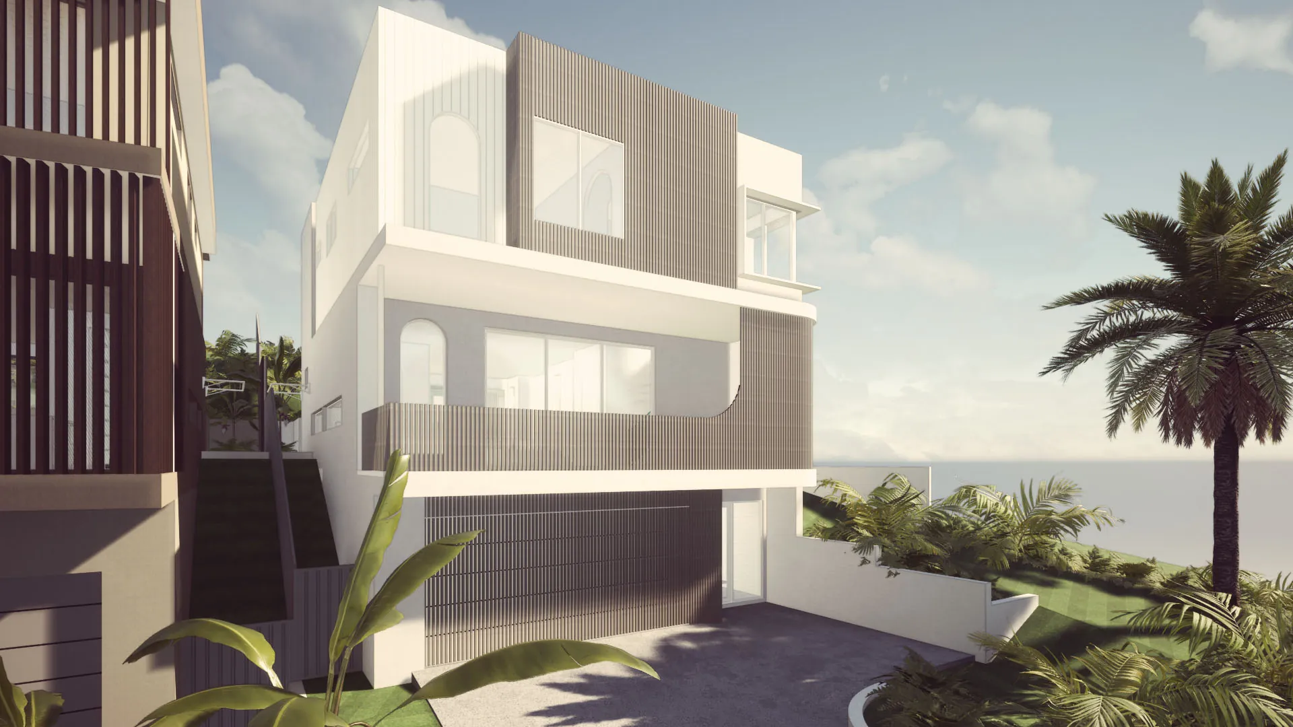
Renders indicative only — refer to elevations for construction detail. Designed by Stuart Osman (QBCC Licence 1129687). Developed by SAI Holdings Pty Ltd.